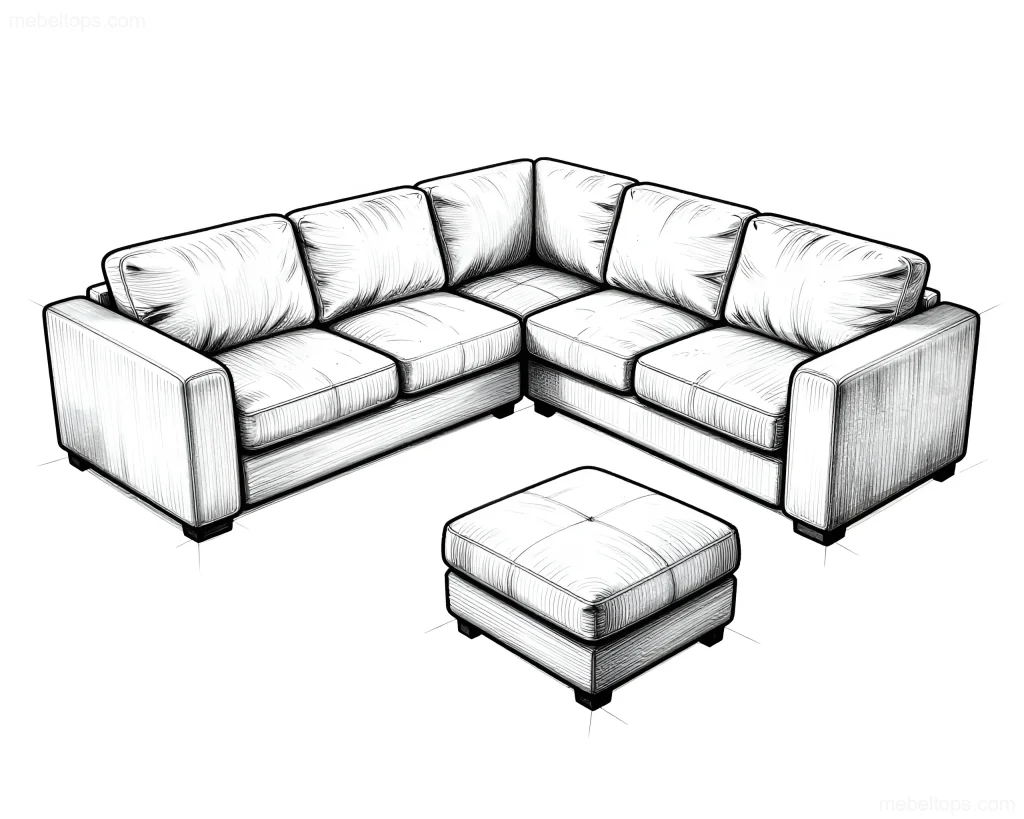
A modular sofa is not just furniture; it is a construction set for your space. You can assemble a compact corner unit for a studio, spread out a U-shaped system in a spacious hall, or create an island composition in an open-plan kitchen-living room. The main advantage of modular architecture is the ability to change the layout without moving or hiring craftsmen. In this article, we will analyze how to design flexible relaxation zones, which sections and locks ensure a reliable bond, how to properly zone an open space, and how to extend the life of furniture during frequent transformations.
Architecture of Flexible Space: How Modular Sofas Change Apartment Layouts
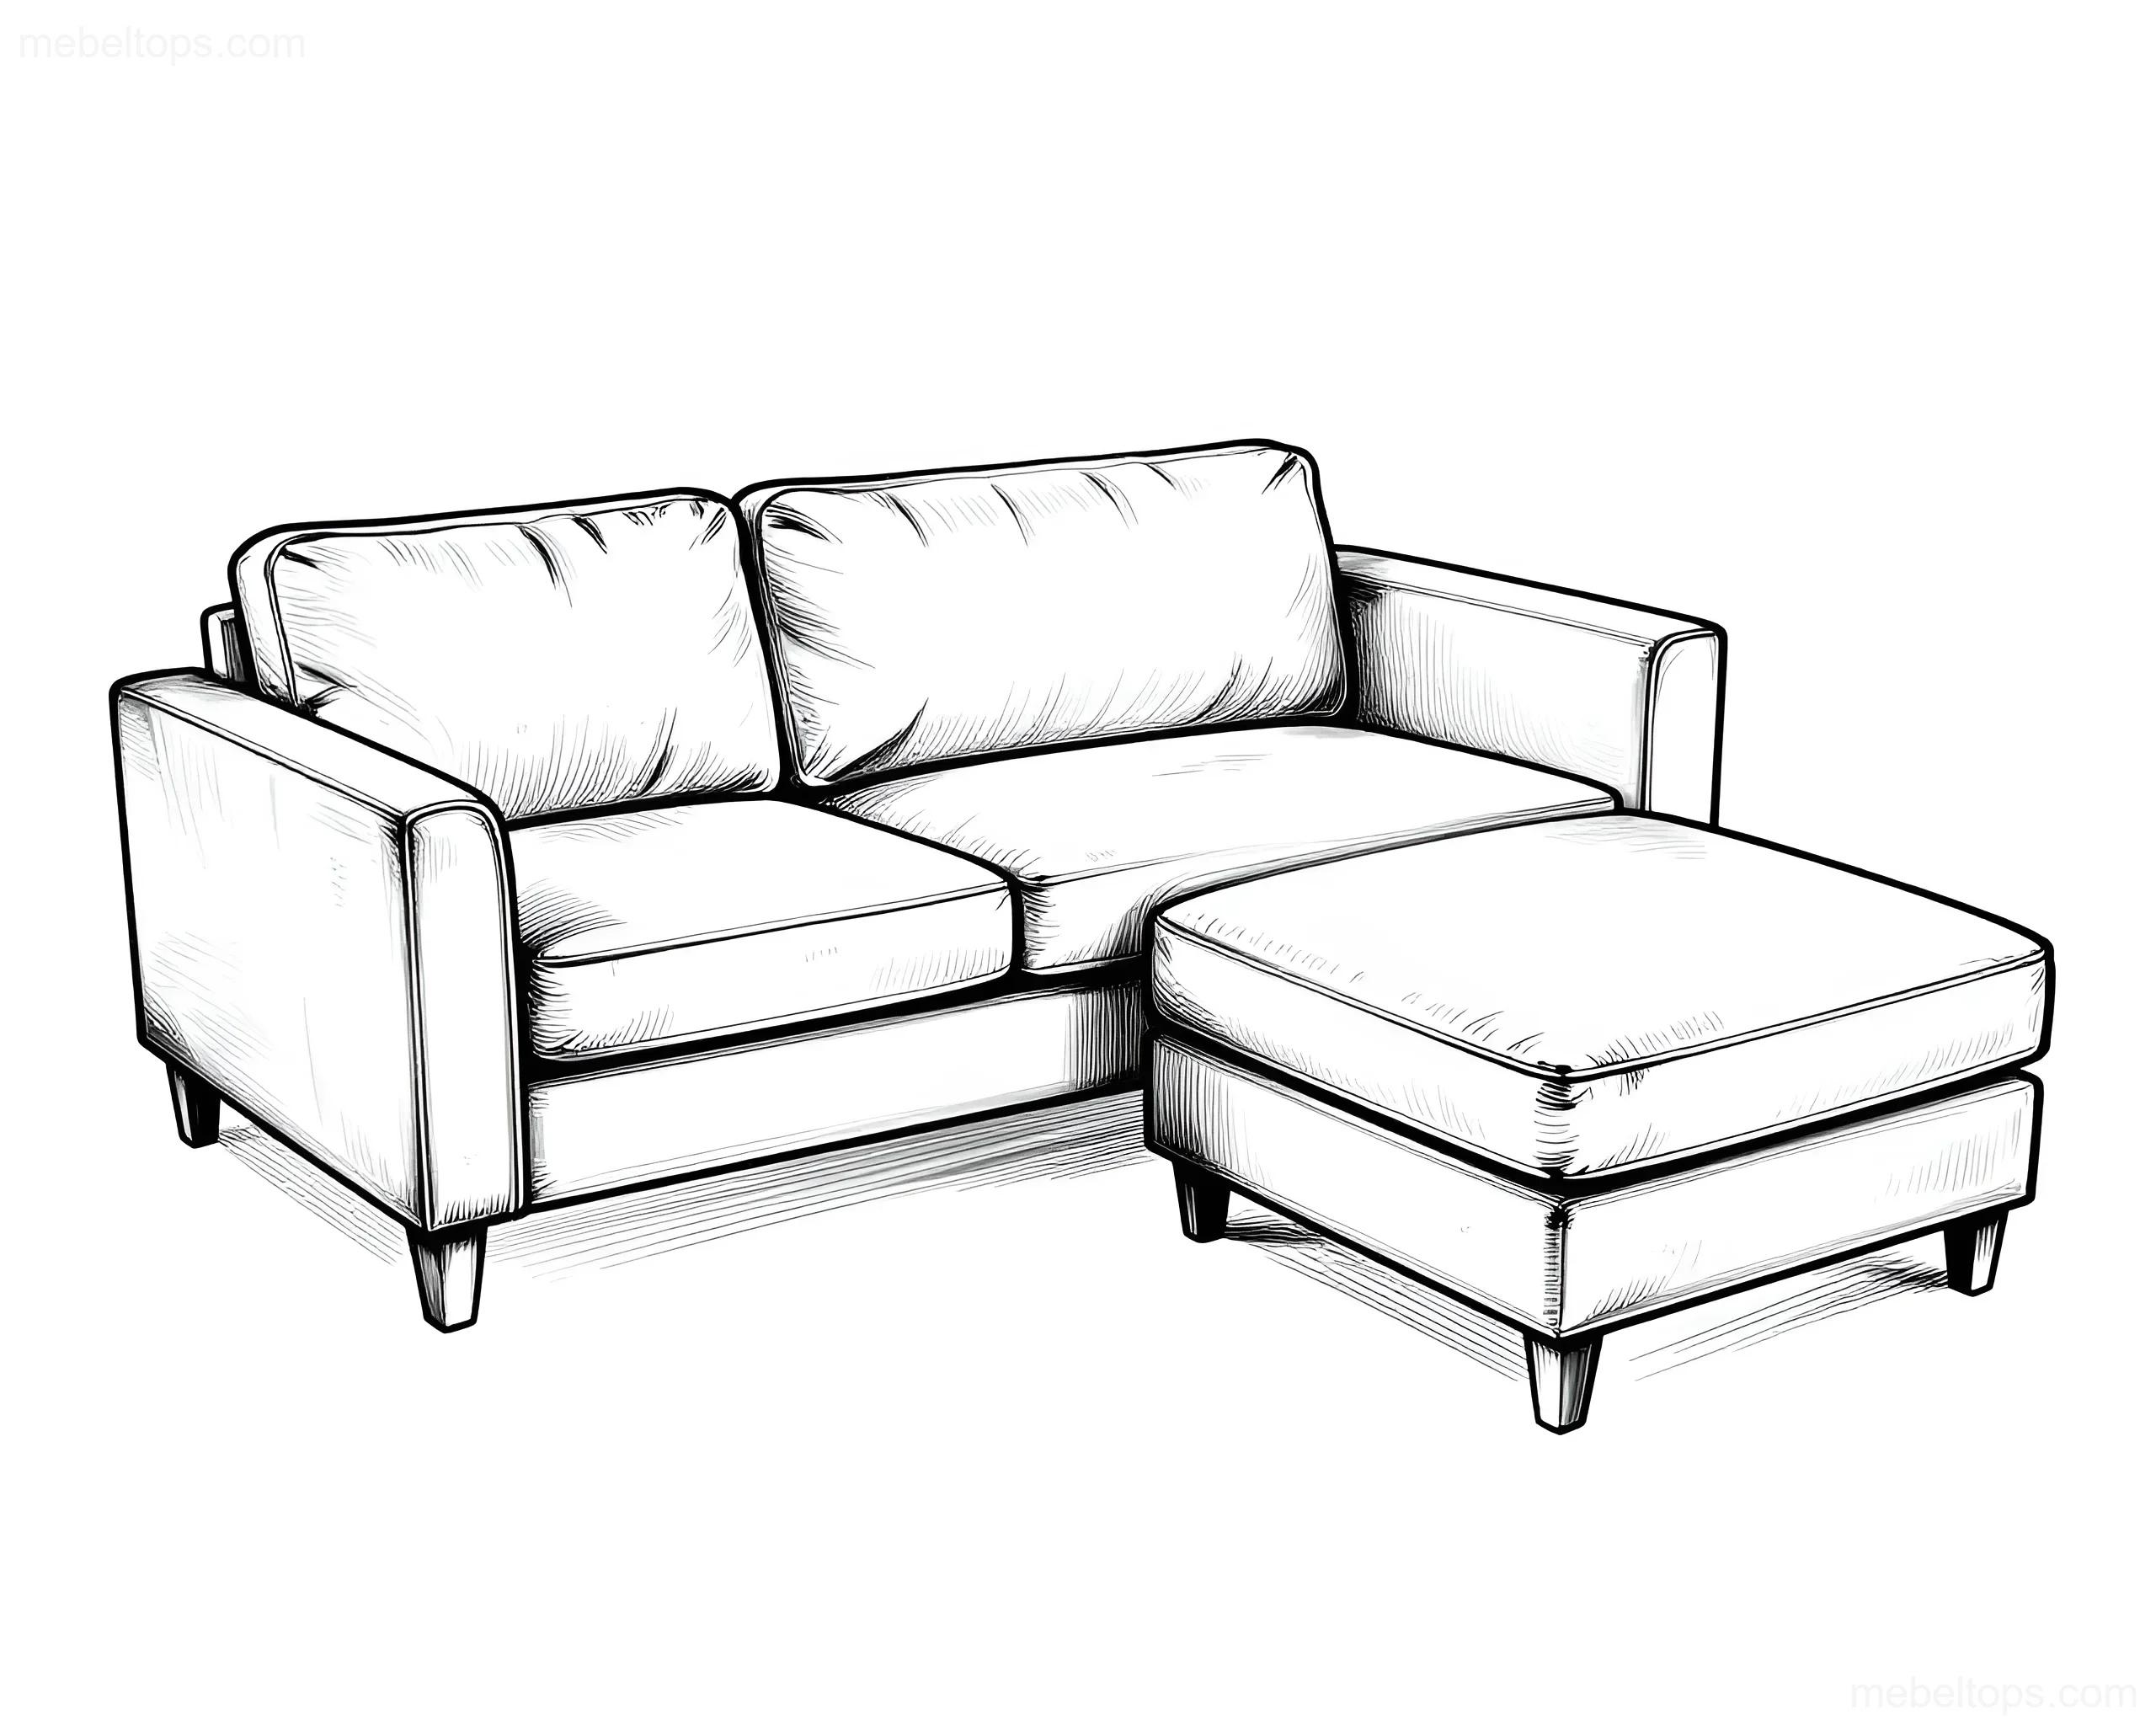
Open layouts have become the standard for modern apartments and houses. Walls between the kitchen and living room are torn down, corridors are merged with the hall, and the relaxation area is no longer tied to one point. In such an environment, a modular sofa acts as a mobile architectural element: it simultaneously defines the zone, replaces a partition, and adapts to the day's scenario.
Let's consider three basic remodeling scenarios using a modular system:
- Studio from 25 to 35 sq. m. Here, the sofa works as a boundary between the sleeping block and the kitchen area. A corner section with a bar-armrest on the kitchen side visually cuts off the dining area, and a folding mechanism turns the block into a sleeping place 140 to 200 cm wide. Leave at least 90 cm of passage between the sofa and the kitchen unit so that cabinet doors open without colliding with the armrest.
- Combined kitchen-living room from 30 to 45 sq. m. A U-shaped configuration with an island ottoman in the center creates a natural relaxation "island." The seat depth in this scheme is 60–65 cm, and the armrest height is 45–50 cm. Keep an 80–100 cm passage between the sofa end and the dining table. The island ottoman can be used as a laptop table or a tray for drinks.
- Spacious hall from 40 sq. m. Here, a linear or L-shaped arrangement with additional chaise-longue sections is acceptable. The seat depth in such blocks reaches 70 cm, and the sleeping area width after unfolding is up to 220 cm. The sofa becomes the dominant element around which armchairs, a floor lamp, and a rug are arranged.
Key principle: a modular system should allow you to rearrange sections in 5–10 minutes without tools. If you need to unscrew bolts or remove upholstery to rearrange, you are not looking at a modular sofa, but a set of separate cases.
Anatomy of a Modular System: Types of Sections, Ottomans, and Auxiliary Elements
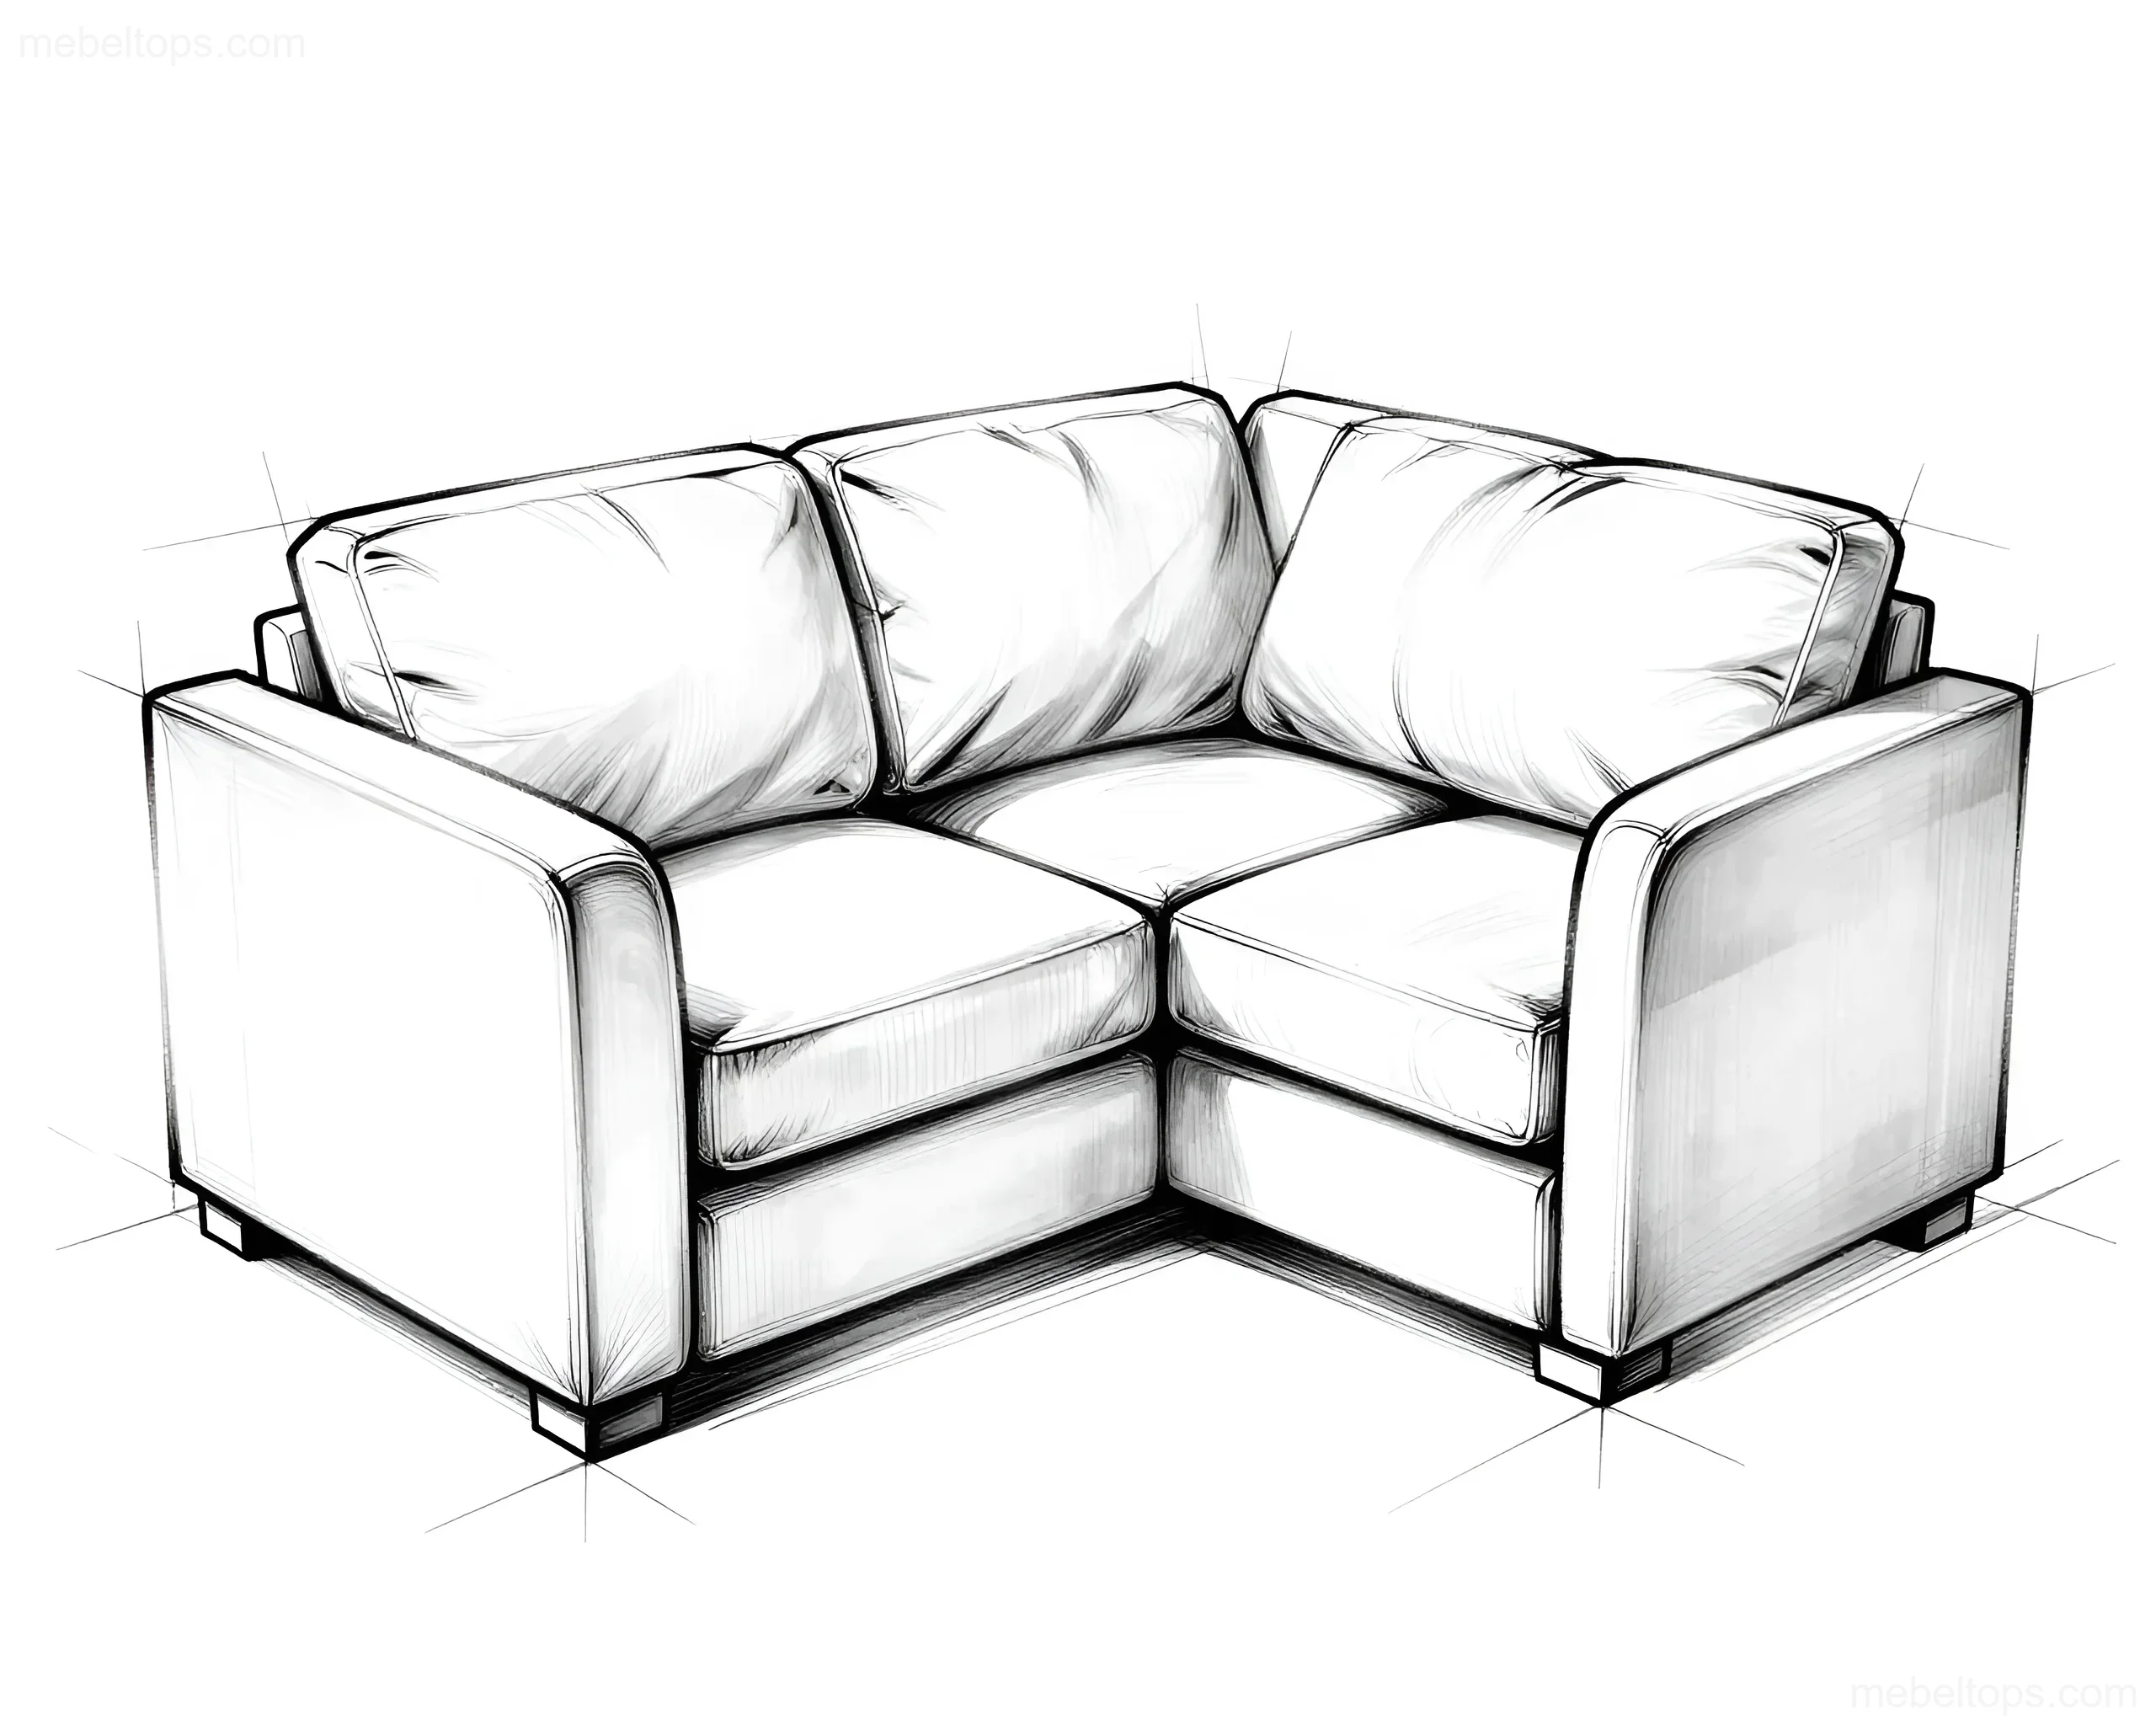
Each modular system is assembled from standard sections that differ in shape, depth, and purpose. Understanding the "alphabet" of modules allows you to design a configuration for a specific task.
Main types of sections:
- Straight section (linear block). Standard width 100–120 cm, depth 60–65 cm, seat height 42–45 cm. This is the basic element from which any sofa is built. Comes with one or two armrests.
- Corner section. Connects two linear blocks at 90 degrees. The depth of the corner block is usually 150–180 cm on each side. The corner section can be with or without a folding mechanism.
- Chaise-longue section (relax module). A deepened seat with a backrest tilt of 100–110 degrees. Depth 70–80 cm, width 80–100 cm. Designed for lying down and reading.
- Section with a bar-armrest. An armrest 15–20 cm wide with a niche for glasses or a laptop. The height of the armrest countertop is 25–30 cm from the seat level.
- Section with a shelf. A built-in open or closed shelf at the end of the block. Shelf depth 25–35 cm, height from the seat 20–25 cm. Convenient for books, remotes, chargers.
Auxiliary elements:
- Island ottoman. A square or rectangular block without a backrest, width 60–80 cm, depth 60–80 cm, height 42–45 cm. Can have a hidden drawer for storing blankets or toys.
- Table ottoman. A rigid top surface made of MDF or laminated chipboard, withstands a load of up to 25–30 kg. Used as a coffee table paired with a sofa.
- Console section. A narrow block 40–50 cm wide, 30–35 cm deep. Placed with the end to the wall as a zone divider or as a place for decor.
- Hanging module. Attaches to the side of the sofa, serves as a stand for a phone, tablet, or lamp.
When designing a configuration, keep in mind that each additional section increases the total mass of the system by 15–25 kg. For a studio with thin flooring (laminate 8 mm, vinyl), it is better to keep the total weight of the sofa within 120–150 kg so as not to create excessive load on the floor joints.
Materials for Frequent Transformation: Upholstery, Frame, and Filling
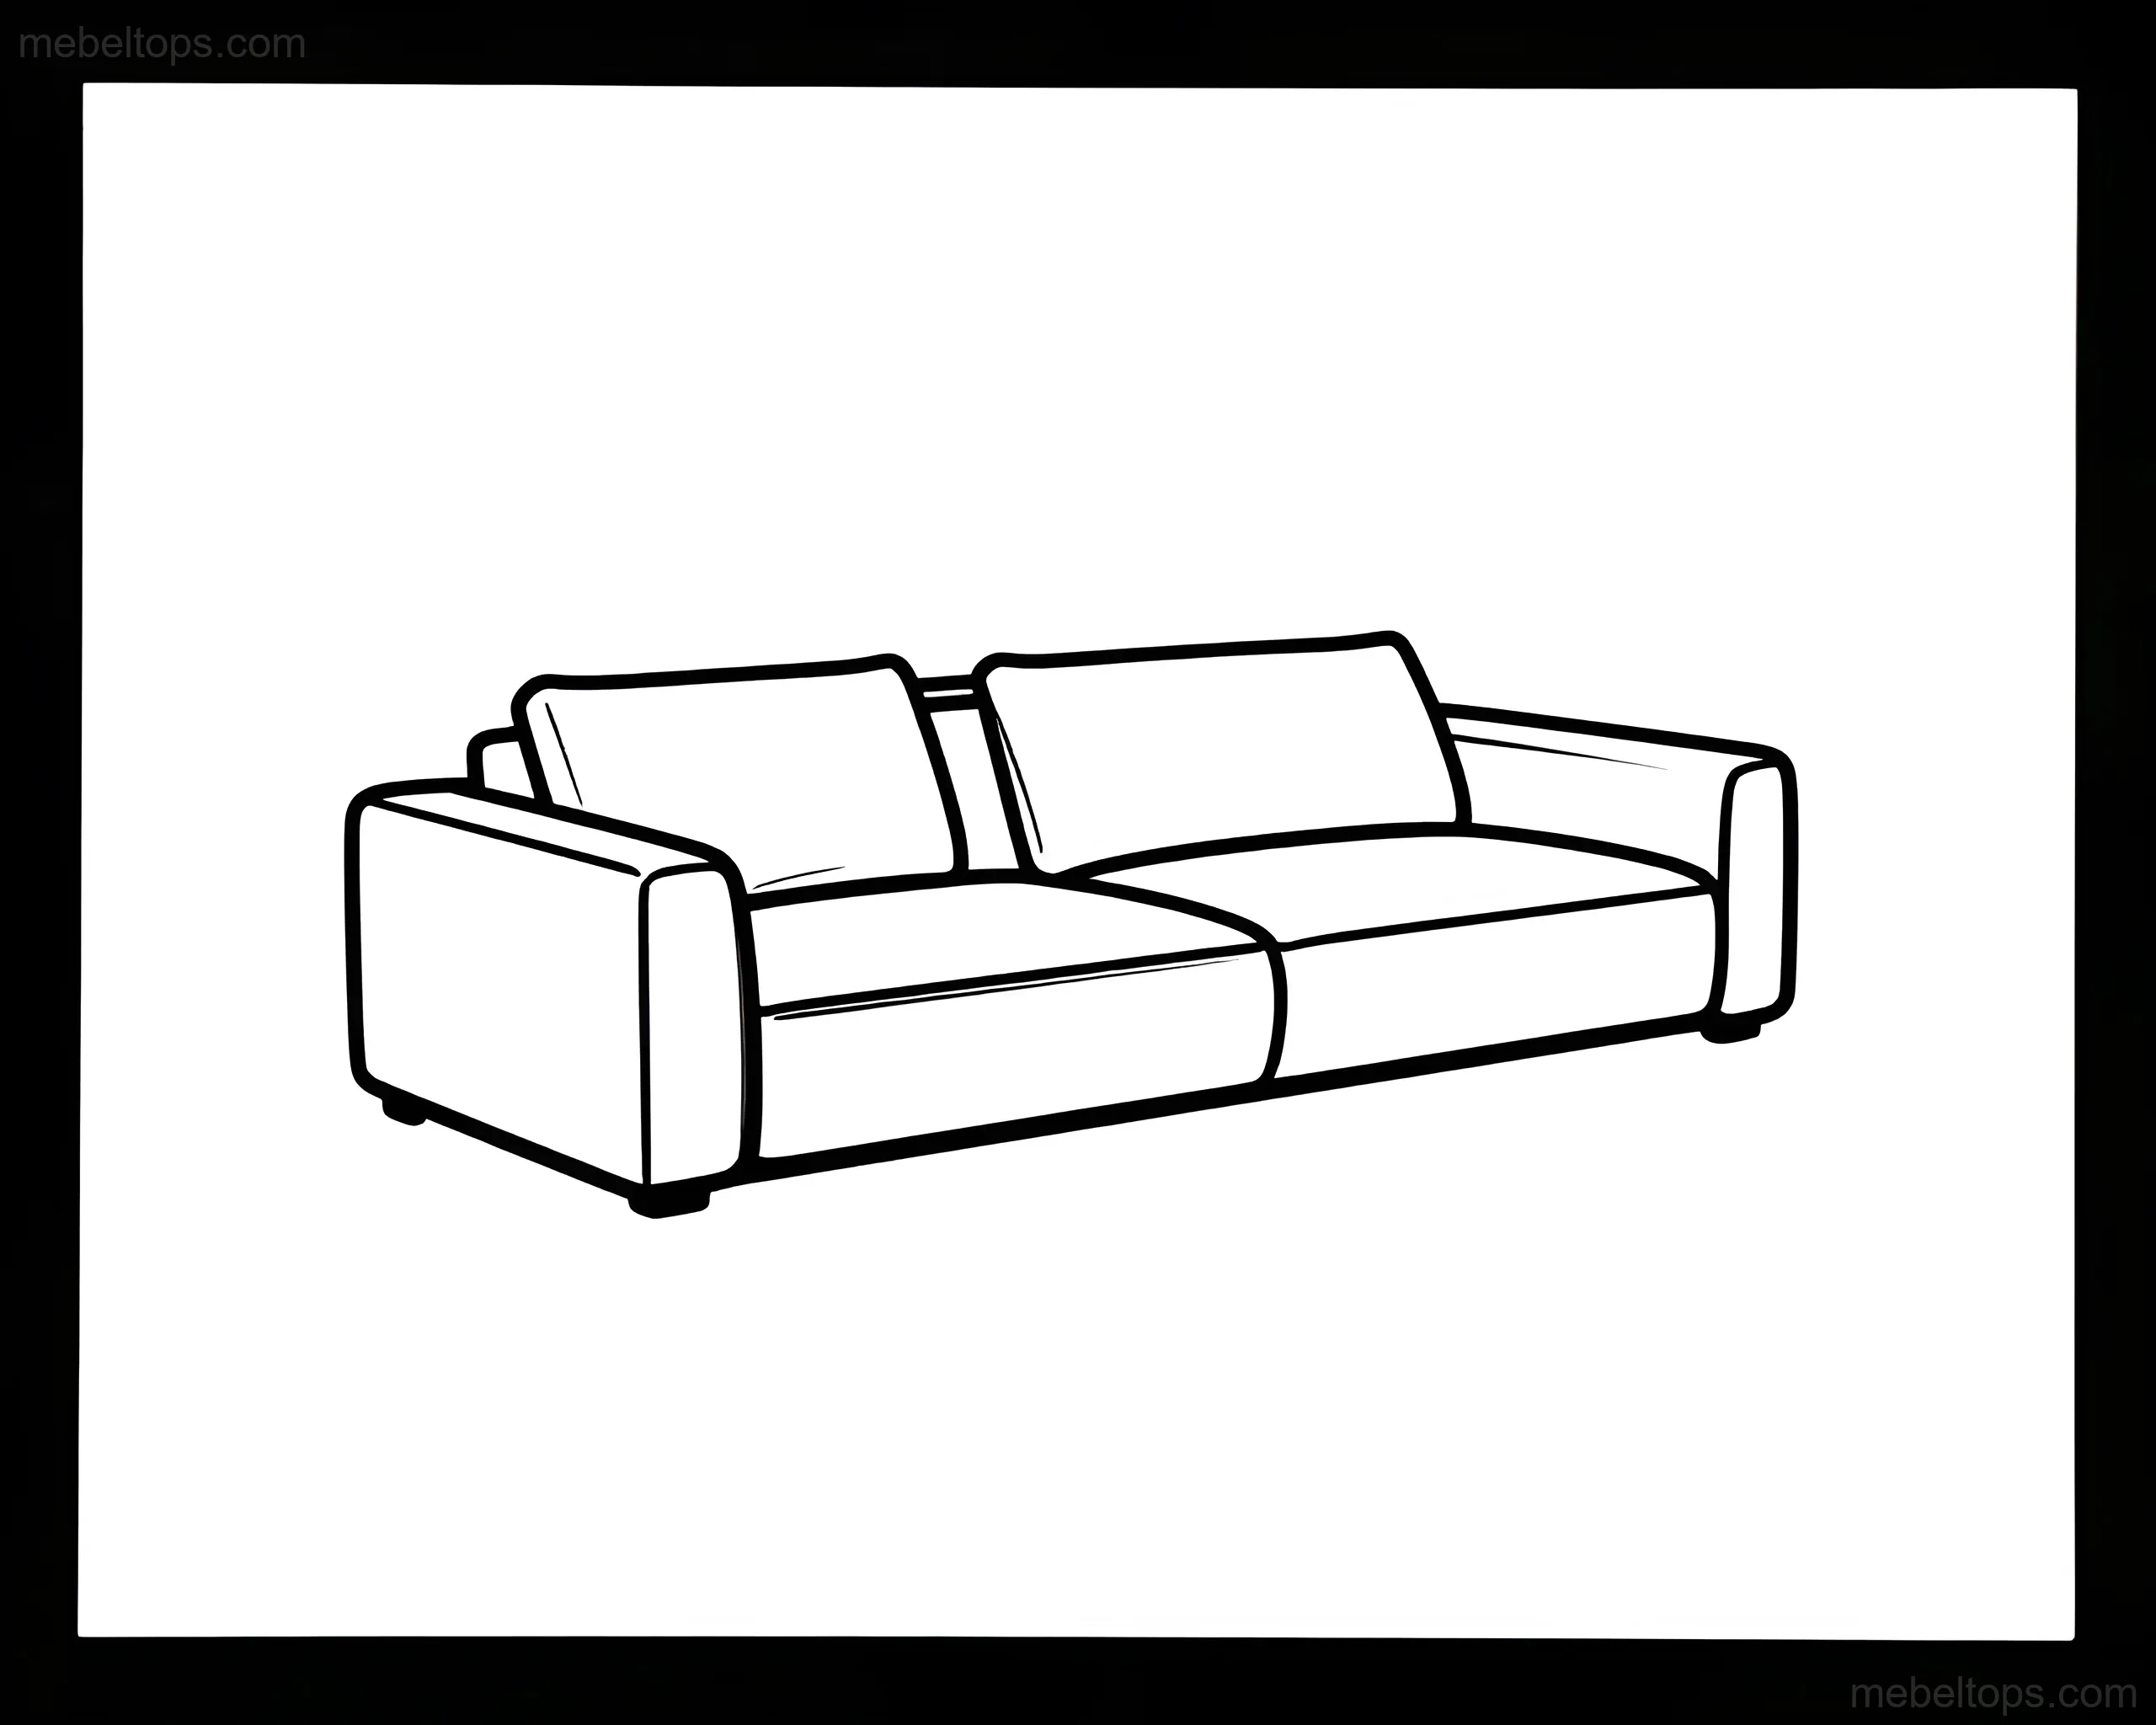
A modular sofa is rearranged, unfolded, connected, and disconnected much more often than classic furniture. Materials must withstand cyclic loads without losing shape and appearance.
Frame. The support structure of the module is the basis of durability. The best option is birch or maple coniferous plywood 12–18 mm thick on load-bearing elements and 8–10 mm on the sides. Solid pine is acceptable for decorative elements, but for load-bearing beams, it is better to avoid it: resin and live knots create points of stress concentration. A metal frame made of steel pipe with a diameter of 25–32 mm with powder coating withstands a load of up to 150 kg per section and is not afraid of moisture. A combined frame (plywood + steel) is the golden mean for systems with frequent transformation.
Seat and backrest filling. For modules that are unfolded several times a week, choose a "bonnel" spring block or independent "pocket" springs in combination with polyurethane foam with a density of 30–35 kg/m³. PU foam with a density of 25 kg/m³ will sag in the seating area in 12–18 months under active use. A density of 35–40 kg/m³ retains its shape for 5–7 years. For chaise-longue modules, a combination is acceptable: bottom layer of PU foam 30 kg/m³ + top layer of latex or coconut coir 10–15 mm thick for rigidity.
Upholstery. Frequent movement of modules creates friction in the connection zones. Fabric upholstery (jacquard, matting, boucle) withstands 40,000–60,000 abrasion cycles according to the Martindale test. Leather and eco-leather — from 80,000 cycles, but require regular care. For families with children and animals, jacquard with moisture and stain protection is practical: it does not absorb liquid for 15–20 minutes, which gives time for a spilled drink. Choose a fabric density from 250 g/m²: thinner fabrics stretch in areas where modules are connected and disconnected.
Legs and supports. For modular systems, hidden legs or a solid base made of 10–12 mm plywood are preferred. Hidden supports eliminate the risk of snagging during rearrangement. If the legs are open, choose plastic or metal ones with anti-scratch pads. A leg height of 5–8 cm is sufficient for a vacuum cleaner to pass and does not create a "dead zone" under the sofa.
Zoning Rules and Proportions: Designing Open Spaces
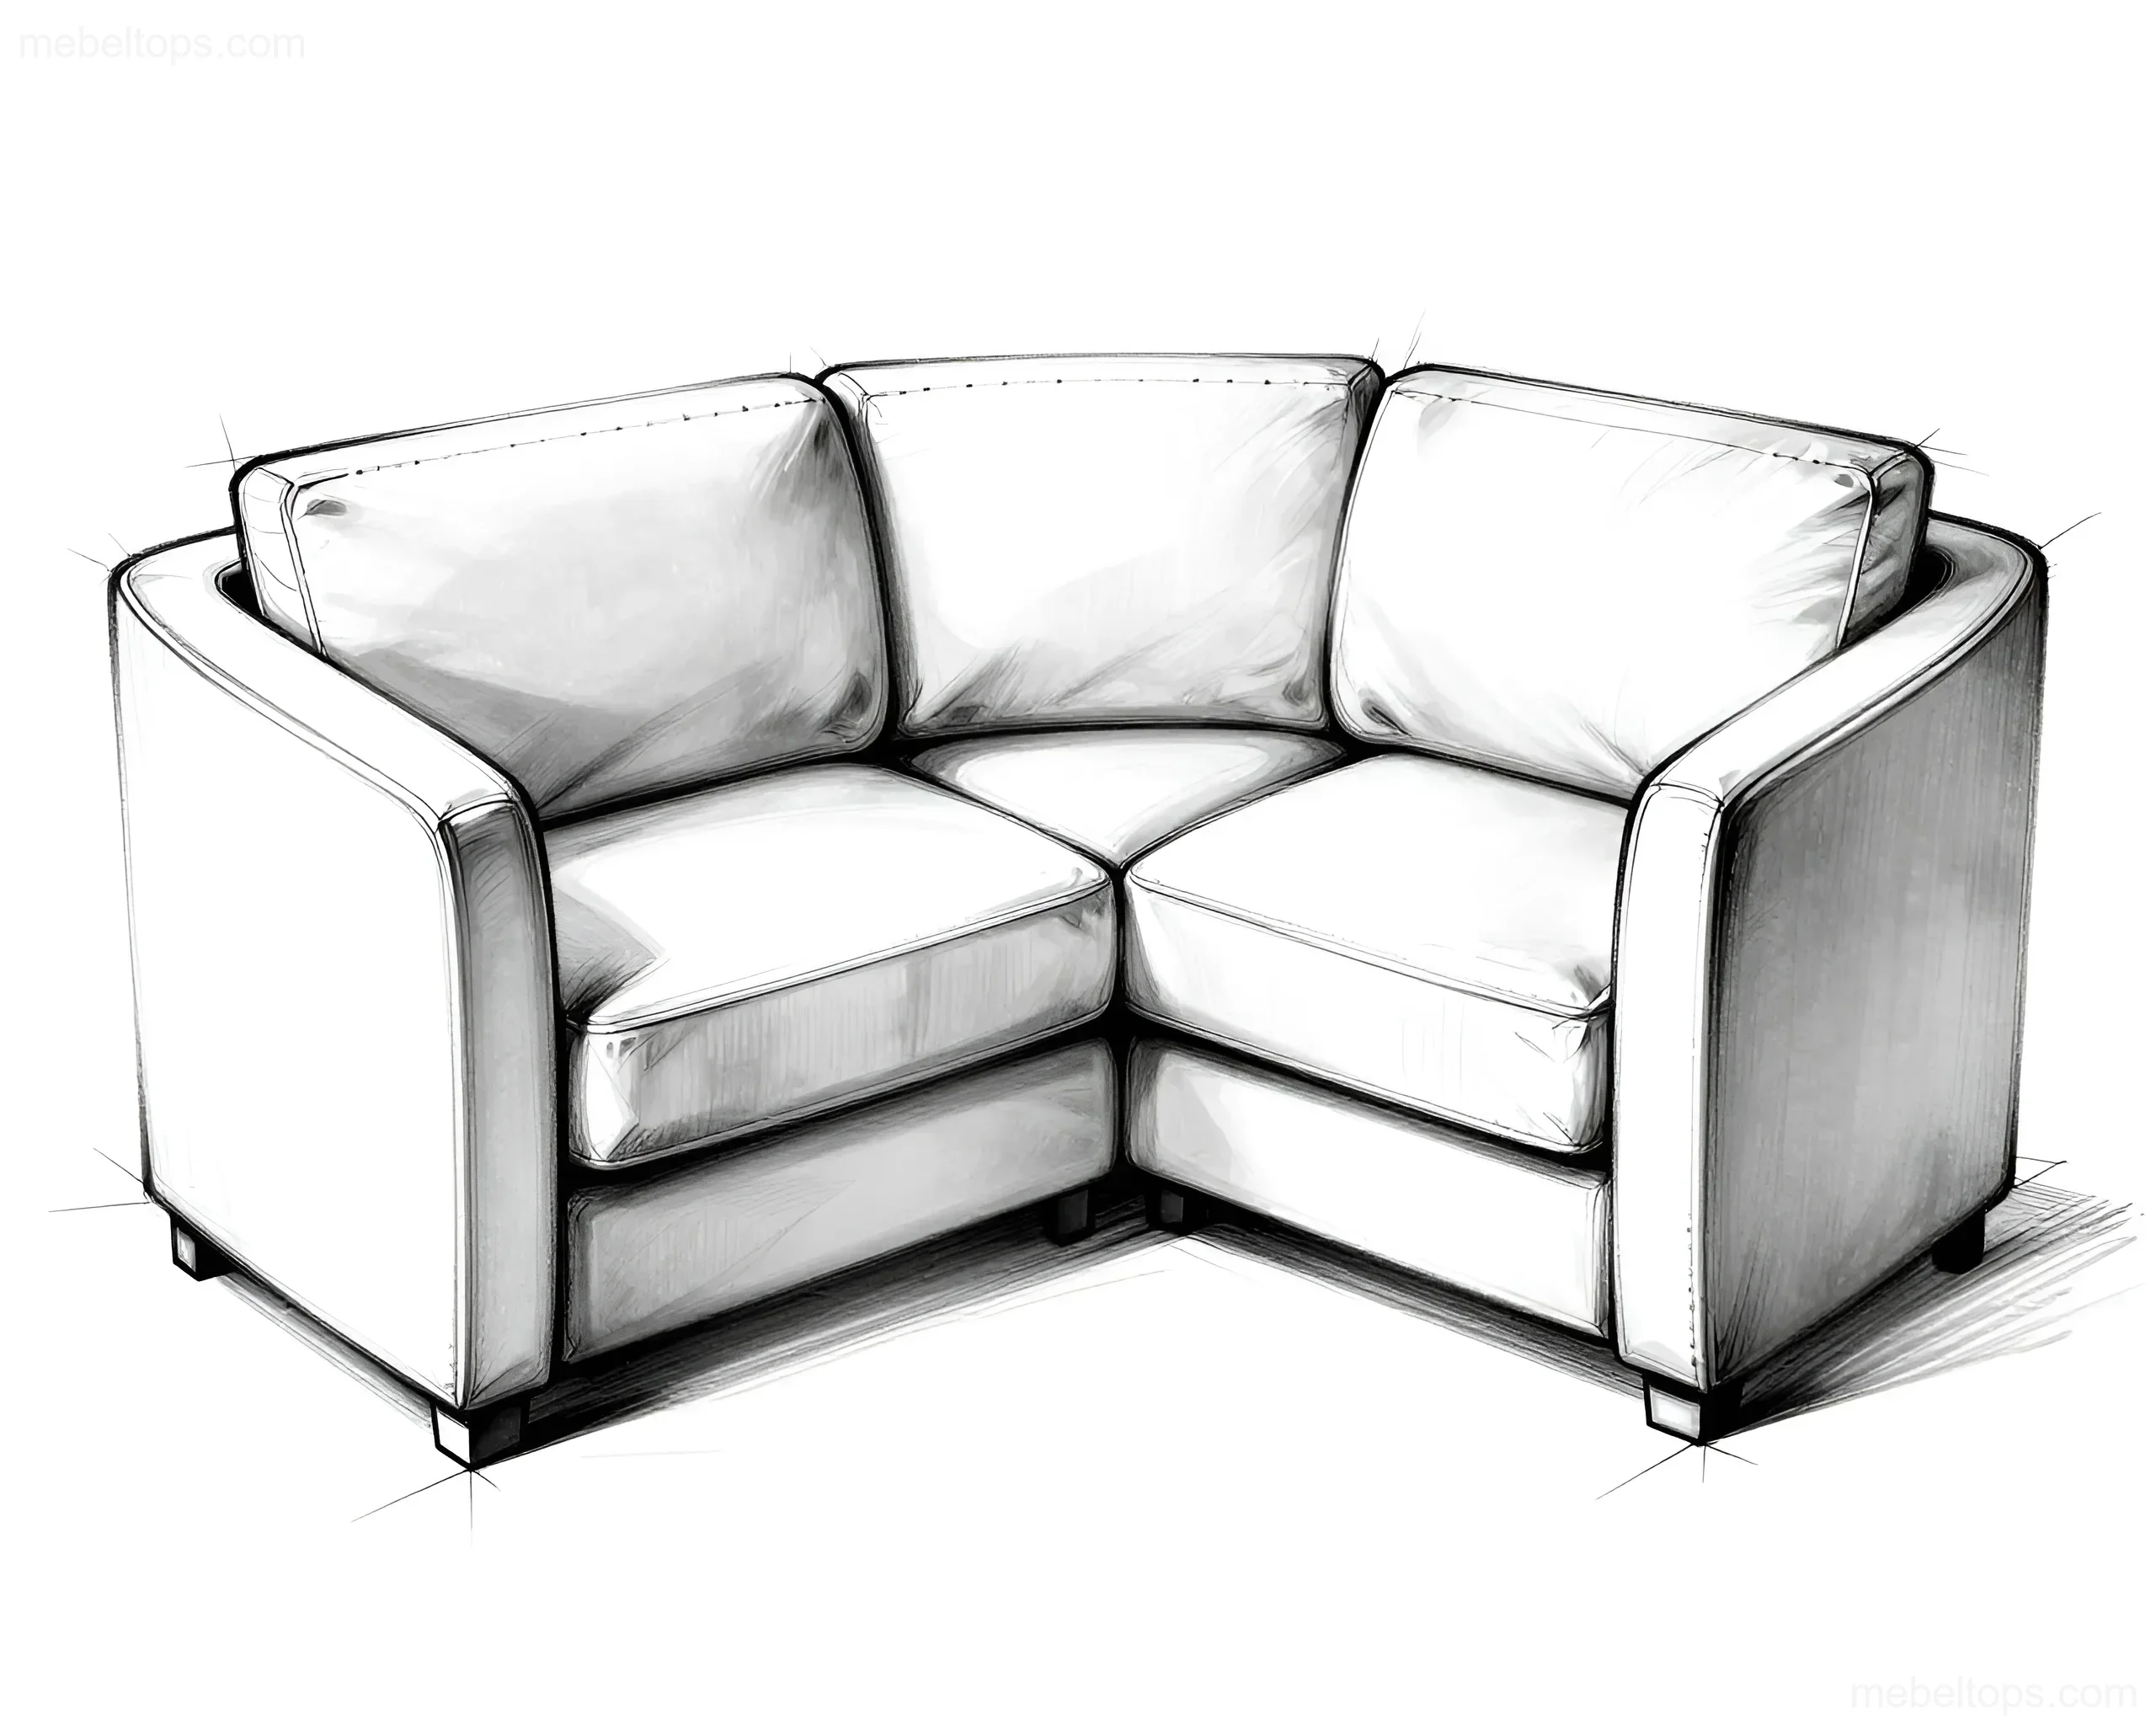
Zoning an open space with a modular sofa is subject to strict proportions. Violation of minimum passages turns a cozy living room into a cramped corridor, and an excess of free space "dissolves" the furniture in the room.
Basic rules for passages and offsets:
- Passage between the sofa and any other piece of furniture (table, cabinet, wall) — at least 80 cm. This is the minimum size for a comfortable passage with a tray or laptop.
- Distance from the front edge of the seat to the coffee table — 35–45 cm. Less — uncomfortable to reach, more — you will have to get up.
- Depth of the relaxation zone (from the back of the sofa to the opposite wall or partition) — at least 250 cm for a linear arrangement and 300 cm for a U-shaped one.
- Passage width between two parallel modules (e.g., sofa and island ottoman) — at least 90 cm.
- Offset from the back of the sofa to the wall — 5–10 cm for ventilation and access to sockets. If the backrest has no armrests and the sofa is against the wall, the offset can be reduced to 2–3 cm.
Proportions by room type:
- Studio 25–30 sq. m. The sofa occupies no more than 25–30% of the floor area. The optimal configuration is a corner section 160×200 cm + one linear block 100×65 cm. Total sofa area is about 2.5–3 sq. m. The remaining space is distributed between the kitchen area (from 6 sq. m) and the sleeping block (from 4 sq. m).
- Kitchen-living room 35–45 sq. m. The sofa occupies 30–35% of the living room area. U-shaped configuration with three linear blocks and a corner section: total perimeter length 350–400 cm. Island ottoman 70×70 cm in the center. Passage from the sofa to the dining area — 100–120 cm. Ottoman in the center of the U-shaped zone at a distance of 60–80 cm from the seats.
- Hall 40–60 sq. m. The sofa can occupy up to 40% of the area. L-shaped or linear arrangement with chaise-longue modules. Seating area depth 70–80 cm. Rug under the sofa and table — at least 200×300 cm so that the front legs of the sofa stand on the covering.
Practical advice: before buying a modular system, draw a floor plan in 1:20 scale on graph paper or in a free online editor. Arrange the modules like "bricks," mark the passages in red. If any passage is less than 80 cm, the configuration does not work, even if visually the sofa "fits."
Connecting Locks and Mechanisms: How to Securely Fasten Modules
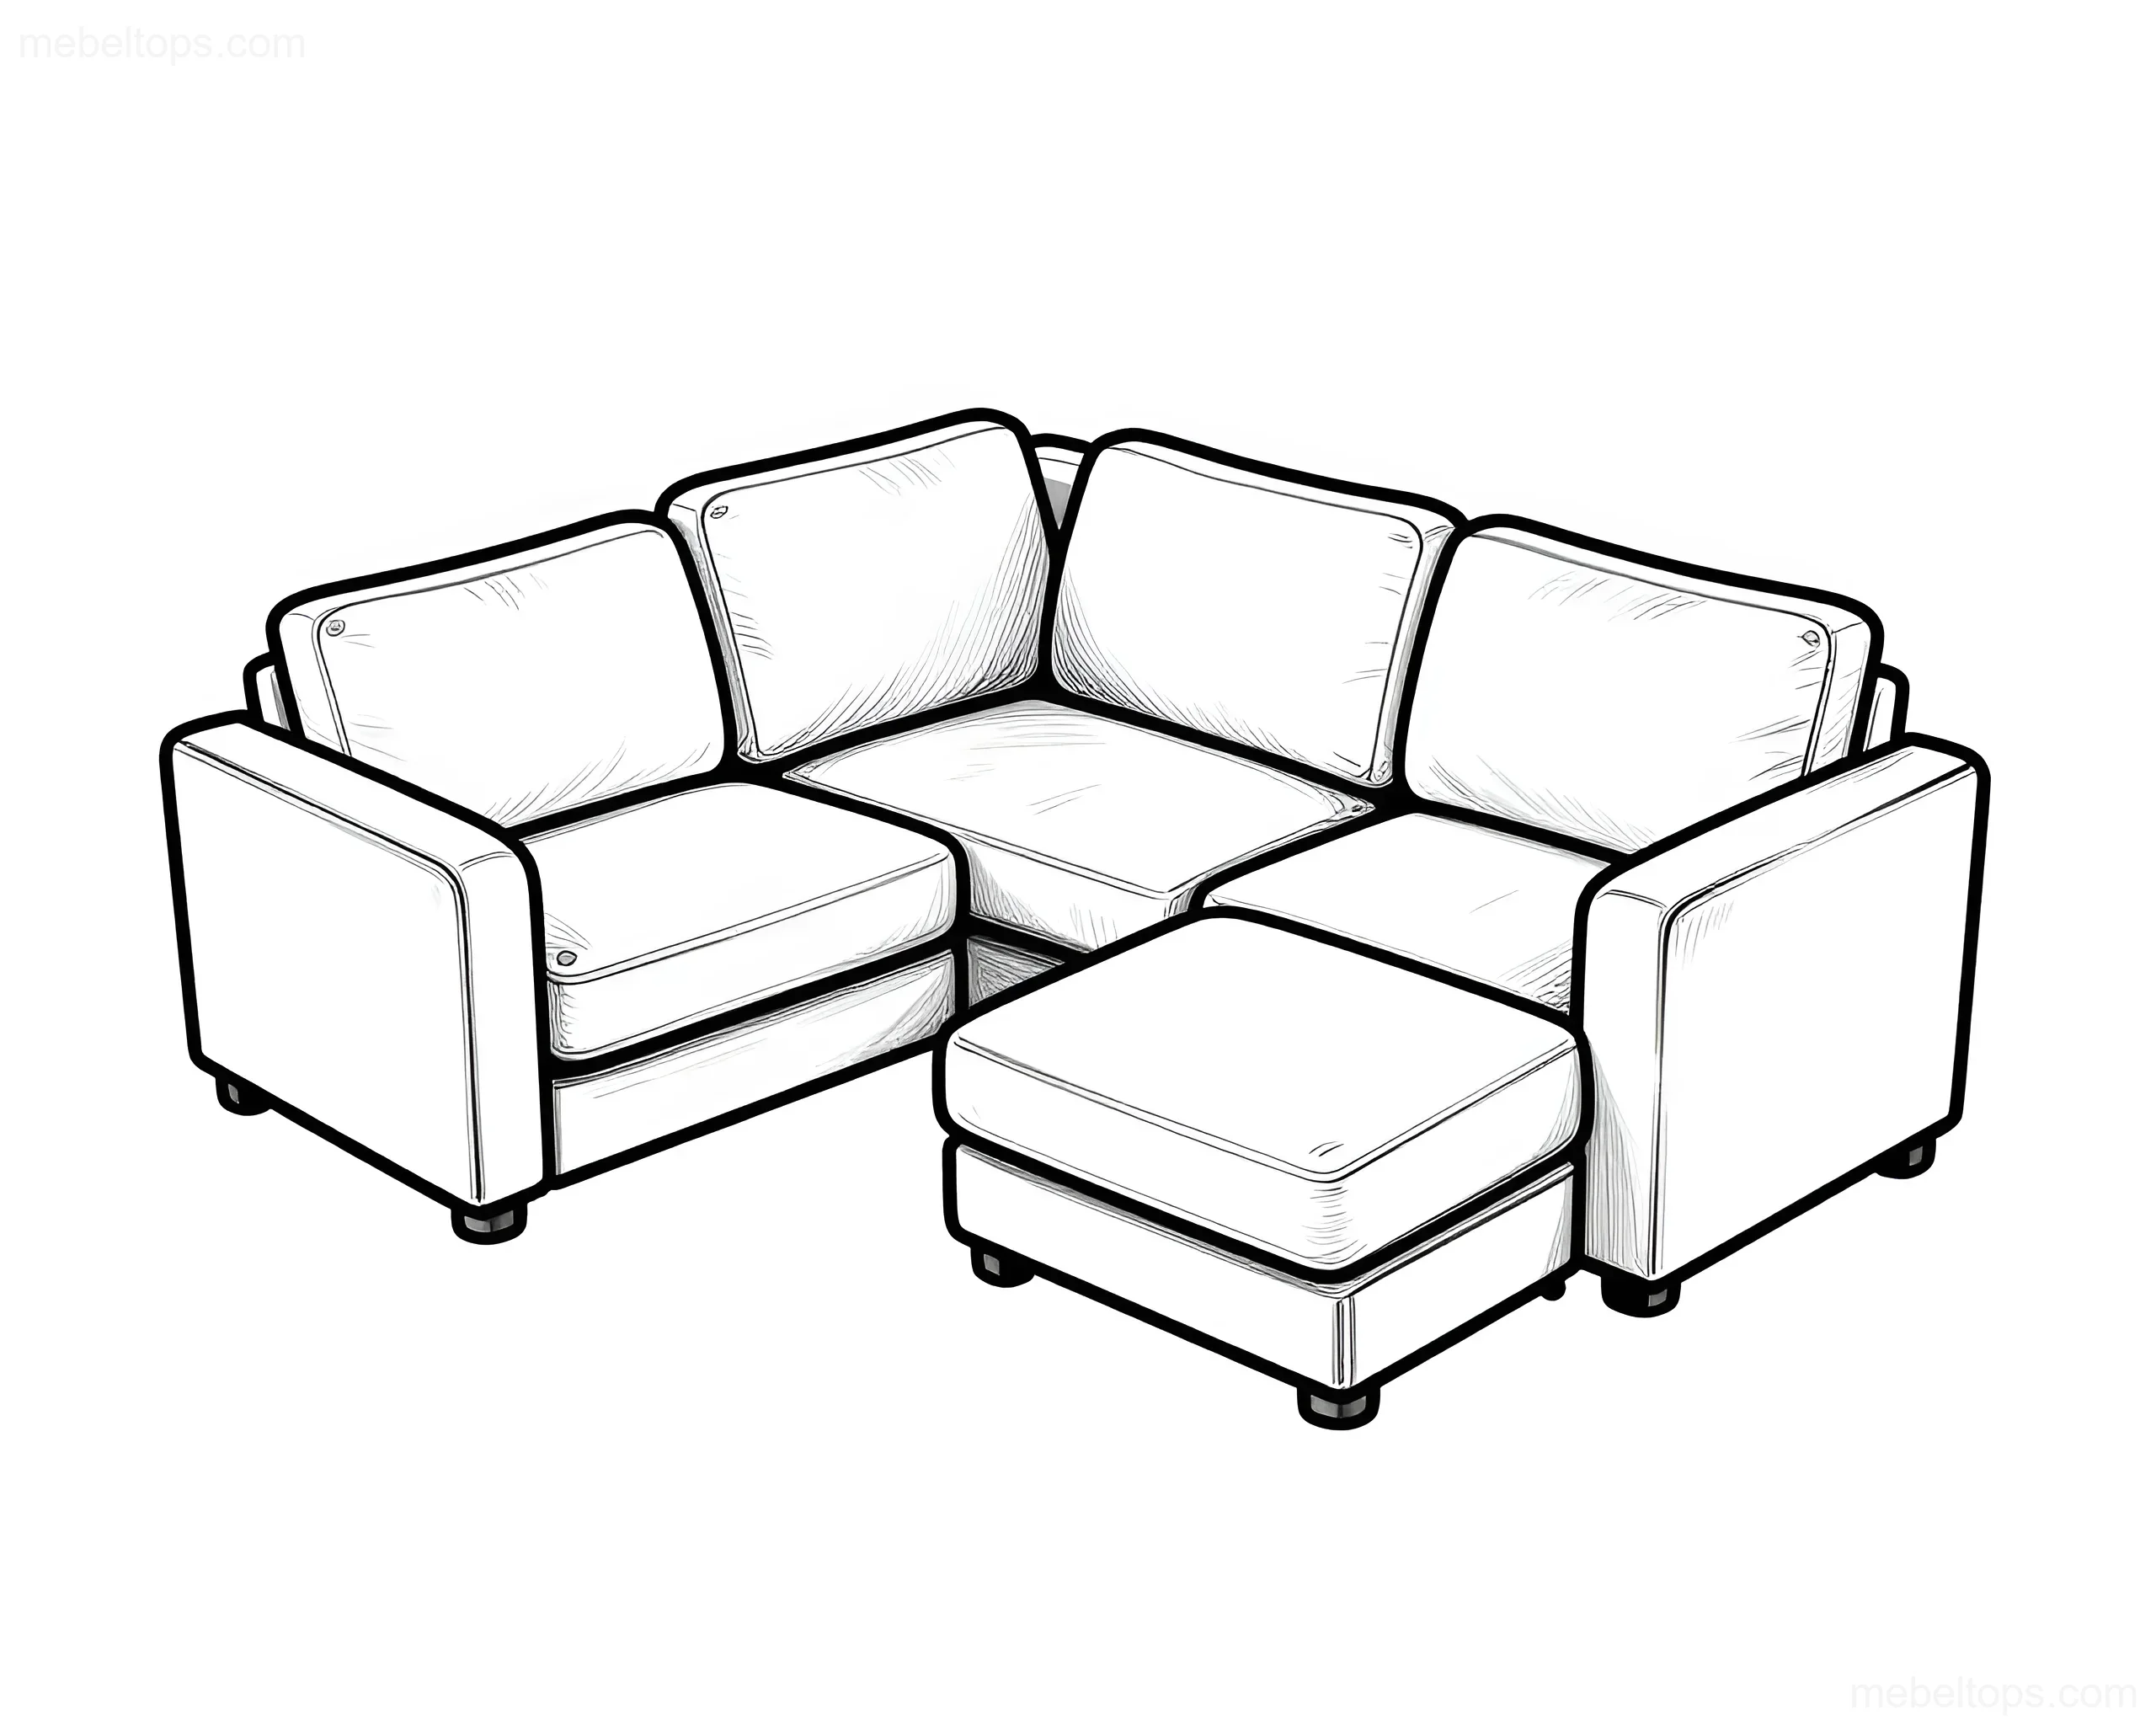
The reliability of module connection determines whether the sofa will be "whole" or will slide apart every time you sit down. There are several types of connecting mechanisms on the market, and the choice depends on the frequency of transformation and load.
Types of locks and fasteners:
- Magnetic locks. Neodymium magnets with a holding force of 5–10 kg are inserted into the ends of the modules. Connection occurs automatically when modules are brought within 2–3 cm. Pro — speed, absence of visible parts. Con — over time, magnets lose up to 10–15% of their strength, and under a load of over 15 kg per joint, the module may "pull away." Suitable for light configurations (up to 4 modules) and rare rearrangement.
- Pin (nail) locks. Metal pins 8–12 mm in diameter are inserted into holes at the ends. Withstand a load of up to 30–40 kg. Require precise alignment of holes when connecting. Con — with frequent assembly/disassembly, the holes expand, and after 2–3 years, the connection becomes loose.
- Rail mechanism. Aluminum or steel rails with a groove are fixed to the ends of the modules. Modules "slide" onto each other and are fixed with a latch. Withstand a load of up to 50 kg per joint. Pro — smoothness of connection, possibility of gap adjustment. Con — more complex mechanism, if broken, the entire rail pair needs replacement.
- Screw connections with decorative caps. Classic option: M8–M10 bolts through flanges. Maximum reliability, load up to 80 kg. Con — requires a wrench or hex key, connection takes 2–3 minutes per joint. Suitable for heavy U-shaped and island configurations.
- Combined systems. Magnets for initial alignment + pins or screws for fixation. Optimal option for systems with 5 or more modules. Connection takes 30–60 seconds per joint.
When choosing a modular system, pay attention to the warranty on locks: quality manufacturers give 2–3 years on connecting mechanisms. If the warranty is only on the frame and upholstery, and 6 months on locks, this is a signal of low-quality hardware.
Practical advice: when rearranging modules, do not pull by the upholstery. Take the load off the lock by lifting the module by the end panel or the built-in handle. Fabric upholstery in the connection zone is the most vulnerable place: when jerked, the threads may burst, and the seam will open.
Configuration Guide: From Compact Studios to Spacious Halls
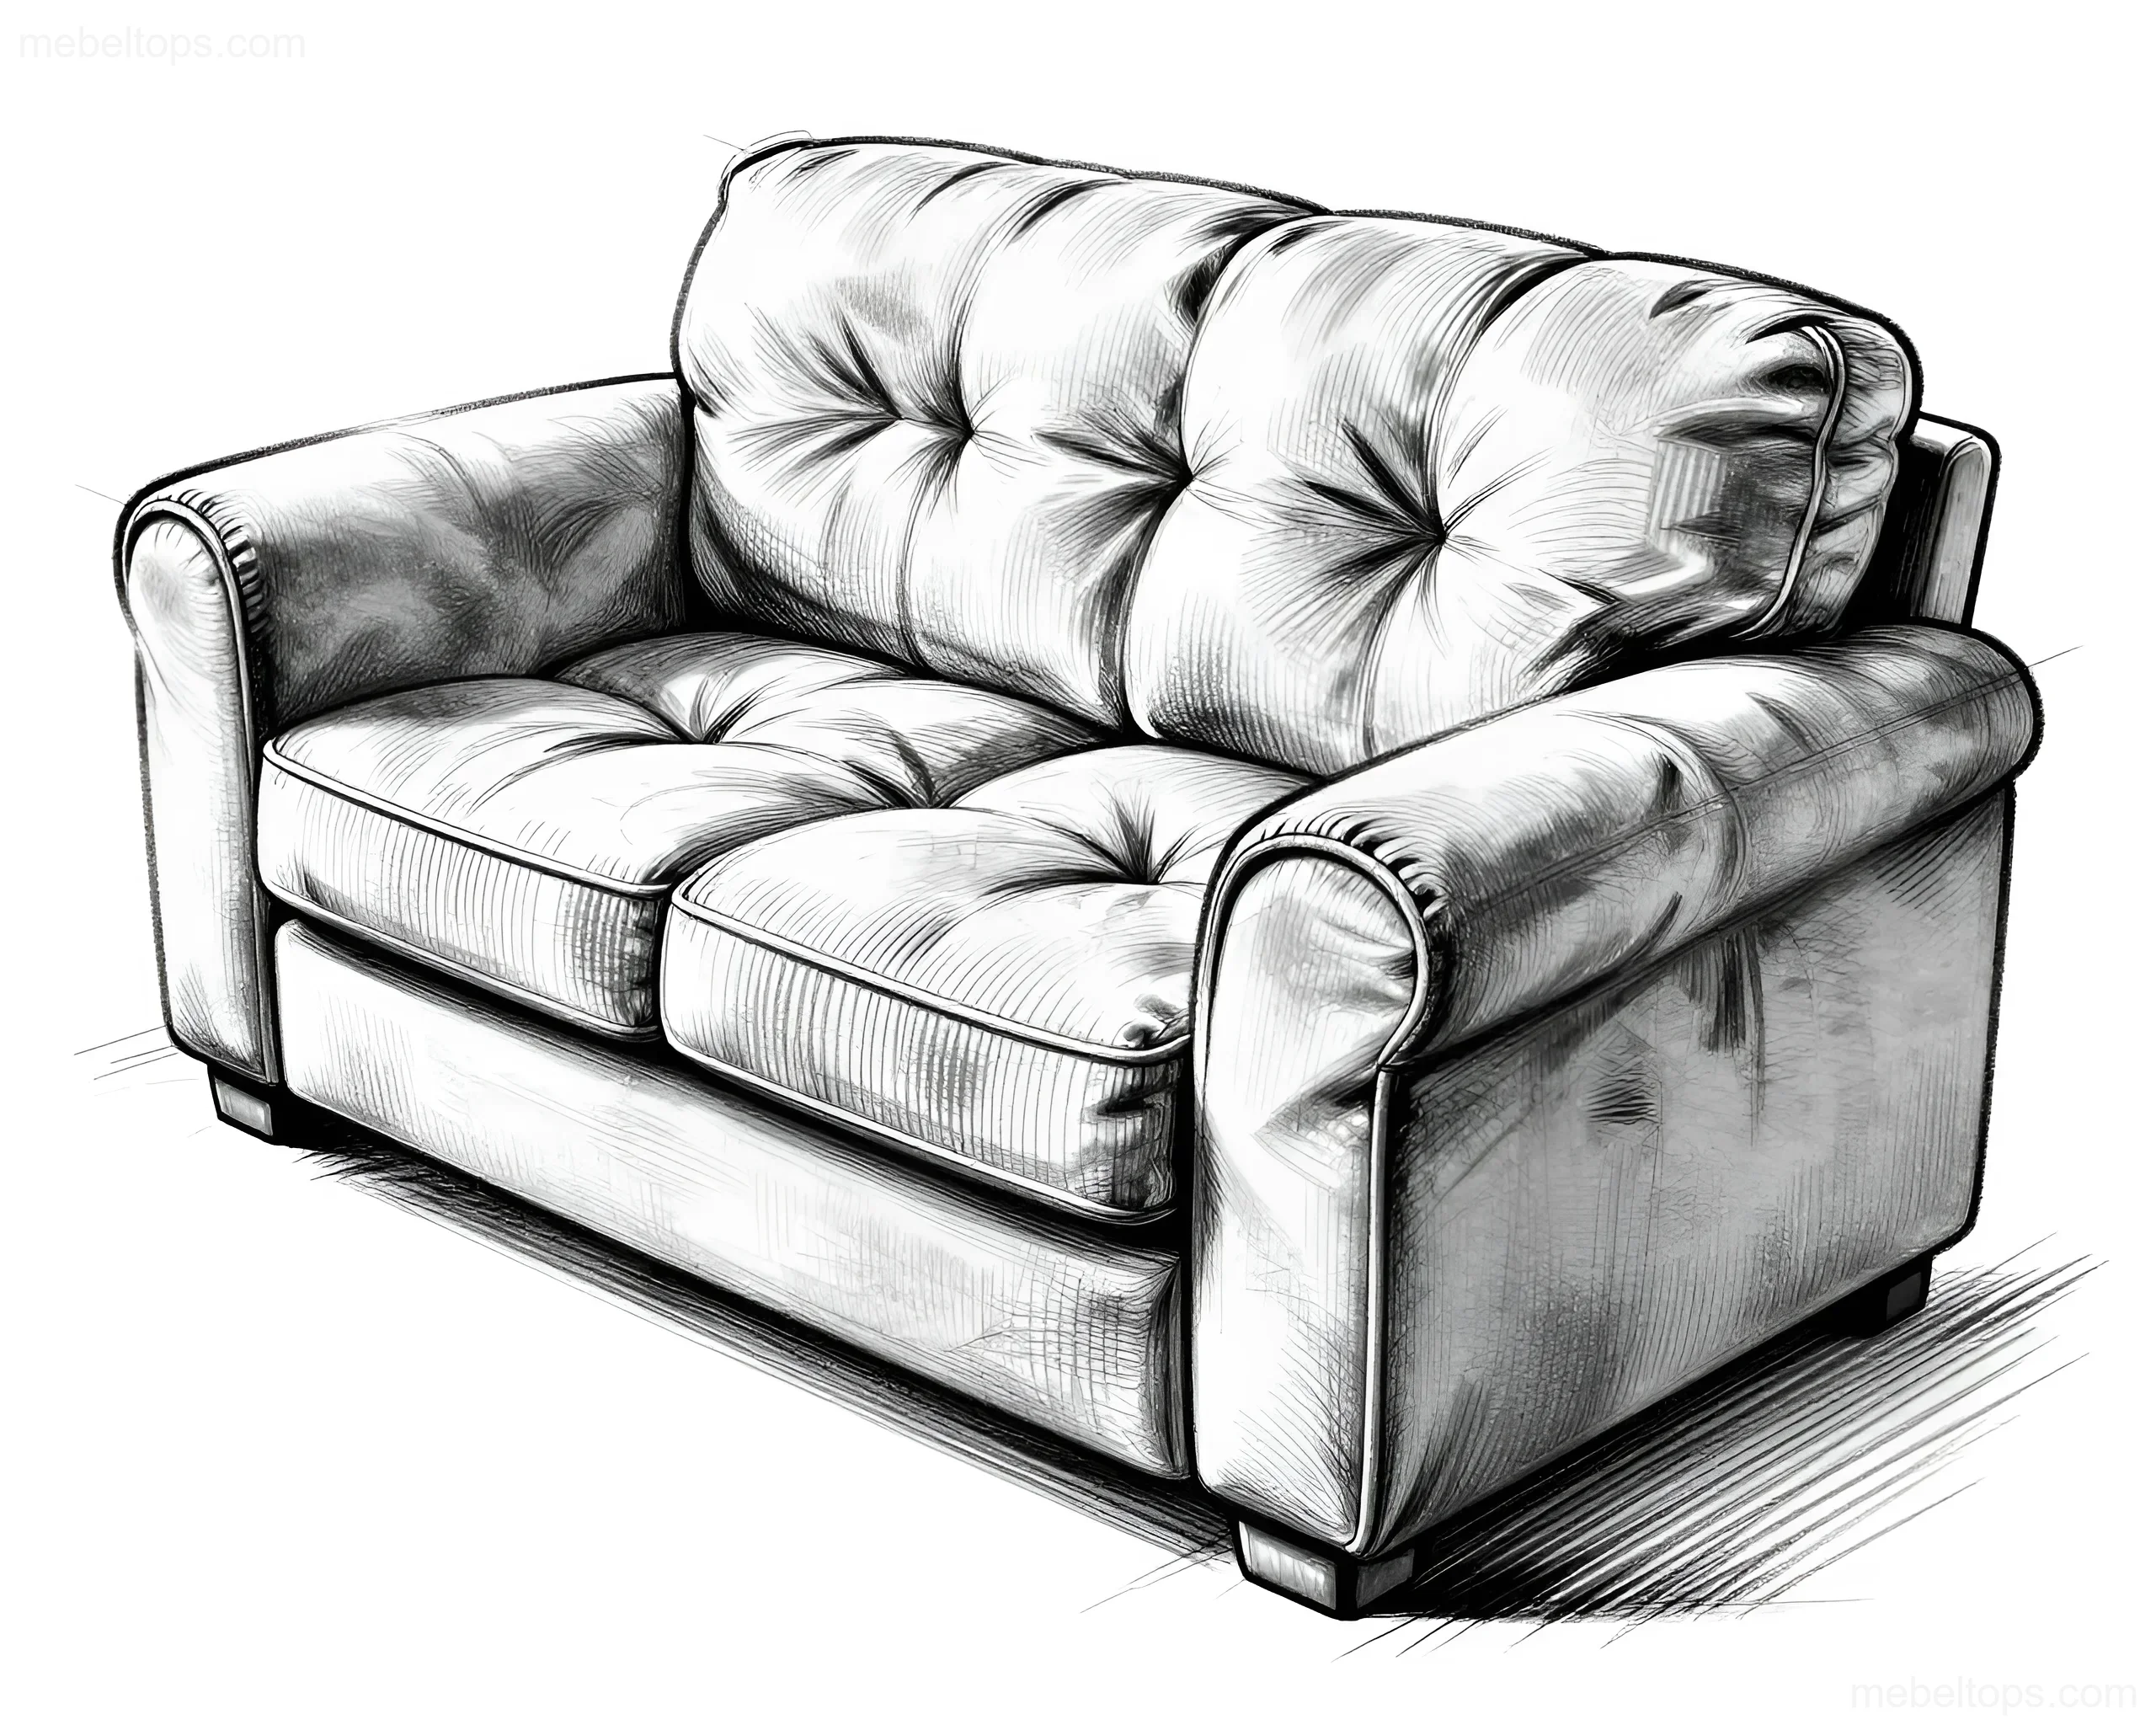
The configuration of a modular sofa is selected according to the room geometry and usage scenarios. Below are typical arrangements with specific dimensions.
"Studio-minimum" configuration (room 25–30 sq. m):
- Corner section 160×200 cm with a "eurobook" or "dolphin" folding mechanism.
- One linear block 100×65 cm with a bar-armrest.
- Island ottoman 60×60 cm for use as a table or additional seat.
- Total area: about 3.2 sq. m. Sleeping place after unfolding: 140×200 cm.
- Arrangement: corner of the room, bar-armrest facing the kitchen. Ottoman — opposite, at a distance of 90 cm.
"Kitchen-living room" configuration (35–45 sq. m):
- Three linear blocks 120×65 cm each.
- Two corner sections 150×150 cm.
- Chaise-longue module 80×75 cm.
- Island ottoman 70×70 cm with storage drawer.
- Total area: about 5.5 sq. m. U-shaped configuration, open side facing the kitchen.
- Passage from the sofa to the dining table: 100–120 cm. Ottoman in the center of the U-shaped zone at a distance of 60–80 cm from the seats.
"Grand Hall" configuration (45–60 sq. m):
- Four linear blocks 120–140×70 cm each.
- Two corner sections 160×160 cm.
- Two chaise-longue modules 90×80 cm.
- Console section 50×35 cm as a divider from the TV zone.
- Total area: about 7–8 sq. m. L-shaped or island arrangement.
- Rug 250×350 cm under the sofa. Passage from the sofa to the wall: at least 120 cm.
"Island" configuration (for open spaces from 40 sq. m):
- Two linear blocks 120×65 cm, facing back-to-back (creating an "island").
- Two chaise-longue modules on the sides.
- Table ottoman 70×70 cm in the center between the backrests.
- Console section 50×35 cm at the back as a support for decor.
- Total area: about 4.5 sq. m. The relaxation zone is completely isolated from passages, creating an intimate "room within a room."
Hidden Functionality: Shelves, Drawers, and Storage Systems in Modules
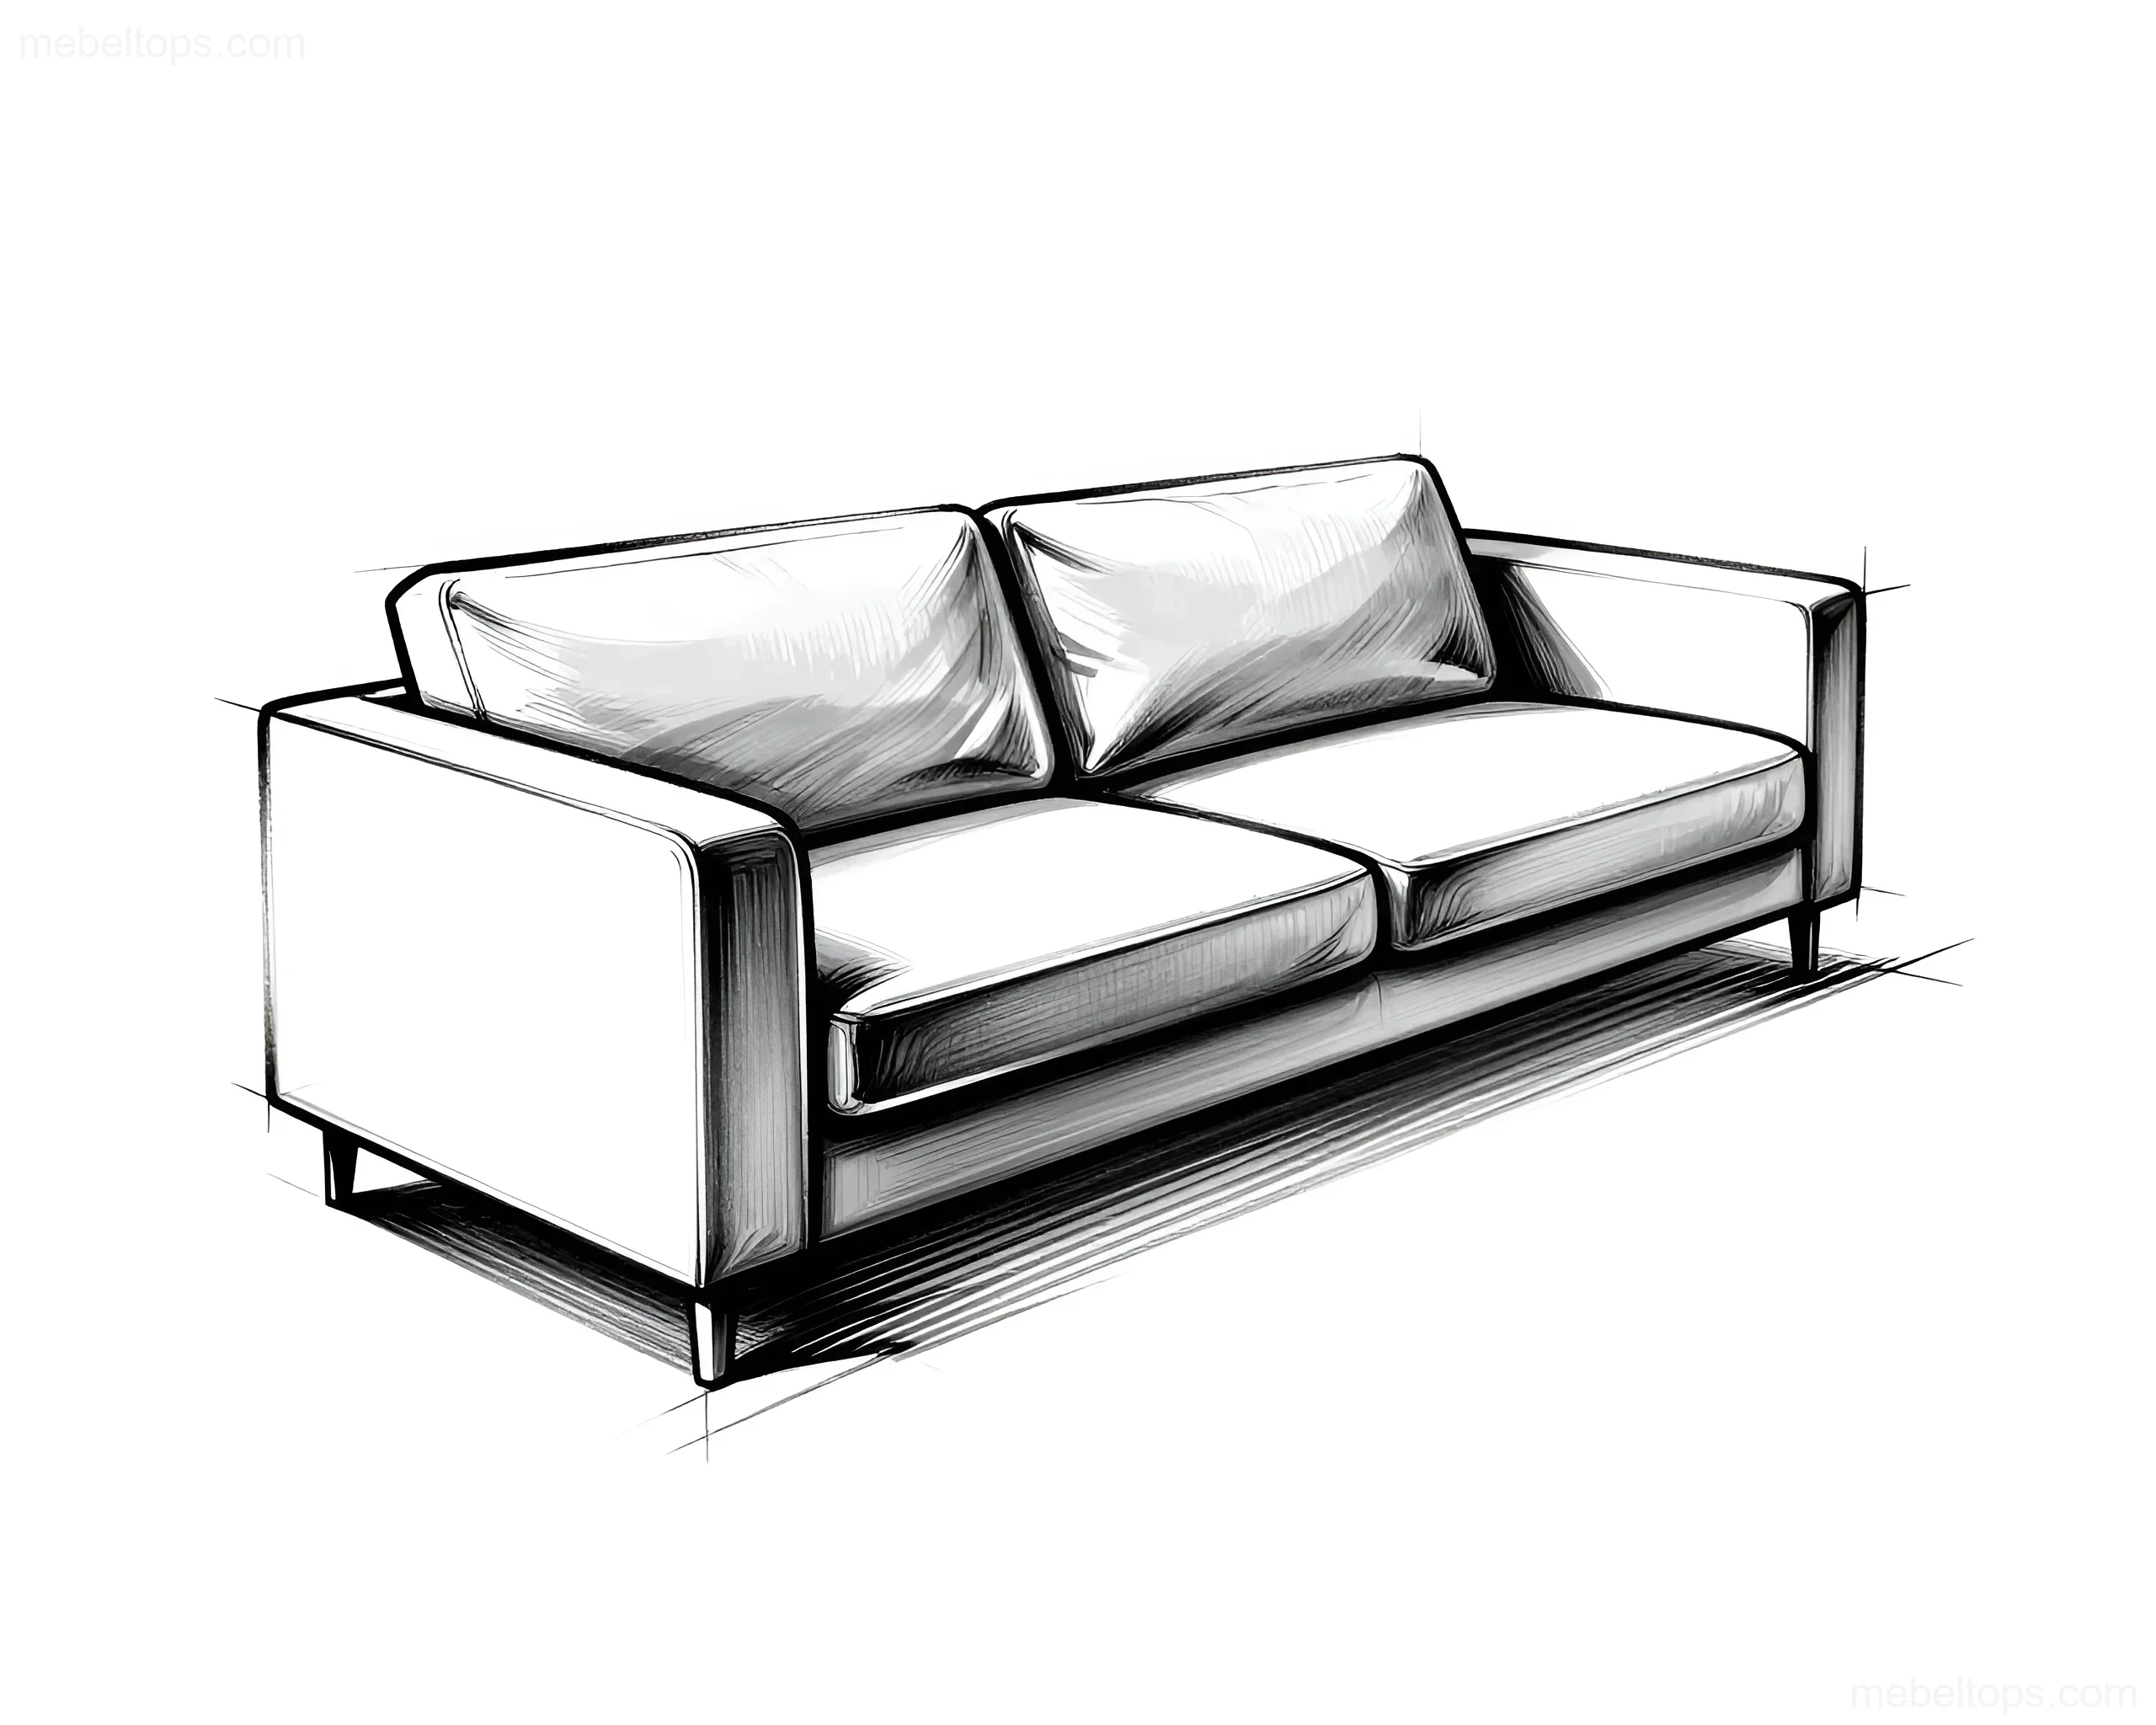
A modular sofa with storage function is a way to free up 1–2 sq. m of area for cabinets. Built-in drawers, shelves, and niches allow you to hide blankets, pillows, toys, chargers, and seasonal items.
Types of hidden storage:
- Drawer under the seat. Unfolds as "lifting" or "sliding." Drawer depth 40–50 cm, width corresponds to the module (100–120 cm), height 15–20 cm. Volume of one drawer: 60–120 liters. Mechanism — gas lift or guides with a closer. Load per drawer: up to 25–30 kg.
- Drawer in the island ottoman. Ottoman 60×60 cm with a hinged lid. Volume 20–30 liters. Suitable for blankets, magazines, toys. Mechanism — hinge with an opening angle limiter of 90–110 degrees.
- Open shelf at the end of the module. Depth 25–35 cm, height from the seat 20–25 cm, width 40–60 cm. Withstands 5–10 kg. Convenient for books, remotes, photo frames.
- Closed niche in the armrest. Armrest 20–25 cm wide with a hinged or sliding panel. Volume 5–8 liters. For chargers, glasses, small items.
- "Sofa-cabinet" system. Console section 50×35 cm with two drawers and a shelf. Works as a bedside table against the wall. Storage volume: 40–60 liters.
When designing a configuration, keep in mind that drawers and shelves increase the module mass by 5–10 kg. For magnetic locks, this is critical: the total mass per joint should not exceed 15 kg. If you plan modules with drawers, choose a rail or screw type of connection.
Practical advice: place drawers for heavy items (blankets, quilts) in the lower modules, and light ones (magazines, pillows) in ottomans and upper shelves. This lowers the center of gravity of the system and reduces the load on the locks.
Care Practice: How to Extend the Life of Modular Furniture
A modular sofa with proper care lasts 10–15 years without losing appearance and functionality. Frequent transformation creates additional wear points that require regular attention.
Regular care (weekly):
- Vacuum the joints between modules with a soft brush. Dust accumulates in the gaps, which acts as an abrasive when rubbed and damages the upholstery.
- Check the locks: connect and disconnect the modules, make sure the pins and magnets sit tightly. If the lock "wobbles" — tighten the screw or replace the magnet.
- Wipe metal elements (legs, locks, guides) with a dry soft cloth. Do not use a damp cloth on steel parts without subsequent drying.
Seasonal care (every 3–6 months):
- Remove covers if they are removable and wash according to the instructions. For non-removable upholstery, use a vacuum cleaner with a furniture attachment and a stain remover compatible with the fabric type.
- Check the filling: press on the seat and backrest at different points. If the deflection exceeds 3–4 cm from the initial level — it is time to change or flip the mattresses.
- Lubricate drawer guides and gas lifts with silicone grease (not machine oil!). 2–3 drops per runner is enough.
- Check the fastening of legs and support panels. Tighten bolts if there is play.
Upholstery care by material type:
- Jacquard, matting, boucle. Water-based stain remover, applied from the edge of the stain to the center. Do not rub, but blot. Drying naturally, without a hairdryer.
- Leather, eco-leather. Special leather cream once every 2–3 months. Wipe eco-leather with a damp cloth and apply silicone spray for protection against cracks.
- Flock, velour. Dry method only: vacuum cleaner, brush. Wet cleaning is permissible only for local stains with immediate drying.
Common mistakes that kill a modular system:
- Rearranging modules "in the air" — you pull one block, and the second stays in place, the lock breaks. Correct: lift both modules simultaneously, align the locks at floor level.
- Using the sofa as a permanent sleeping place without unfolding. If you sleep on the sofa more than 2 times a week, choose a model with a full-fledged sleeping place ("eurobook" or "accordion" mechanism) and an orthopedic mattress at least 12 cm thick.
- Placing the sofa close to a radiator or air conditioner. Temperature changes deform the PU foam and lead to cracks in the upholstery. Minimum distance from a heat source — 30 cm.
Common Questions About Modular Sofas
How many times a month can modules be rearranged without harming the locks?
For magnetic and pin locks — up to 4–6 times a month. For rail and screw locks — up to 10–12 times. If rearrangement is planned more often, choose a combined system with magnets for quick alignment and pins for fixation.
Can a modular sofa be used as a permanent sleeping place?
Yes, provided you choose a model with a "eurobook" or "accordion" mechanism and a mattress at least 12 cm thick. The density of PU foam in the sleeping block should be at least 30 kg/m³. Check that the sleeping place does not have "steps" and seams at the 10–15 cm level — this is a sign of cheap filling.
How to select modules if the room has a non-standard shape (trapezoid, slanted corner)?
Measure each corner and offset from the wall. For slanted corners, use console sections or ottomans that do not require strict geometry. Corner sections with a fixed 90-degree angle will not work for 75 or 105-degree corners. In such cases, it is better to assemble a linear configuration and add an island ottoman in the "dead" zone.
What to do if a lock breaks or a magnet loses strength?
Magnets can be replaced independently: take out the old one, insert a new one of the same shape and diameter (usually 20×5 mm or 25×6 mm). For pin locks, replace the pin with the same diameter. For rail mechanisms, it is better to contact service, as the entire pair of rails needs replacement. Keep spare magnets and pins after purchase — manufacturers often include them in the kit.
What is the minimum room size for a U-shaped sofa?
For a U-shaped configuration with three linear blocks of 120 cm and corner sections of 150 cm, the minimum zone area is 300×350 cm (10.5 sq. m). At the same time, the passage from the open side of the U to the wall or furniture is at least 100 cm. Total minimum room: 300×450 cm or 350×400 cm.
Interesting Facts About Modular Furniture
- The first modular sofas appeared in the 1960s in Scandinavia. Initially, they were designed as temporary furniture for exhibition pavilions: light sections on metal frames that could be rearranged every day. The concept of "furniture as architecture" became the basis for modern systems.
- An average modular sofa of 5–6 sections weighs 90–140 kg. For rearranging two modules weighing 25 kg each, two people or the use of wheeled carts is recommended. One person can move a module weighing up to 15 kg without the risk of damaging the lock or upholstery.
- Polyurethane foam density is measured in kg/m³. For comparison: a regular bed mattress uses PU foam with a density of 20–25 kg/m³, and a modular sofa with a folding mechanism — 30–40 kg/m³. The difference of 10 density units is felt as the difference between a "soft pillow" and a "resilient seat."
- A modular sofa connecting lock is tested for 10,000–20,000 connection-disconnection cycles in laboratory conditions. This is equivalent to 5–10 years of active use when rearranged 2–3 times a week.
- A rug under a modular sofa should be 30–50 cm larger than the area occupied by the sofa. For a corner sofa 160×200 cm, a rug of at least 200×250 cm. This creates a visual "backing" and prevents the front legs of the sofa from standing on the edge of the covering.
- In modular systems with storage drawers, the volume of one standard drawer (100×45×18 cm) is 81 liters. This is equivalent to 4–5 standard blankets or 10–12 pillows. Five such drawers replace a cabinet 60 cm wide and 45 cm deep.
A modular sofa is an investment in the flexibility of your space. A properly selected configuration, reliable locks, and regular care will allow you to change the layout according to your mood, host guests in any configuration, and extend the life of the furniture for a decade. Start with a room plan, determine usage scenarios, and select modules that solve your specific tasks. The space will obey if you give it a clear structure.


